◧
Residential BIM Models
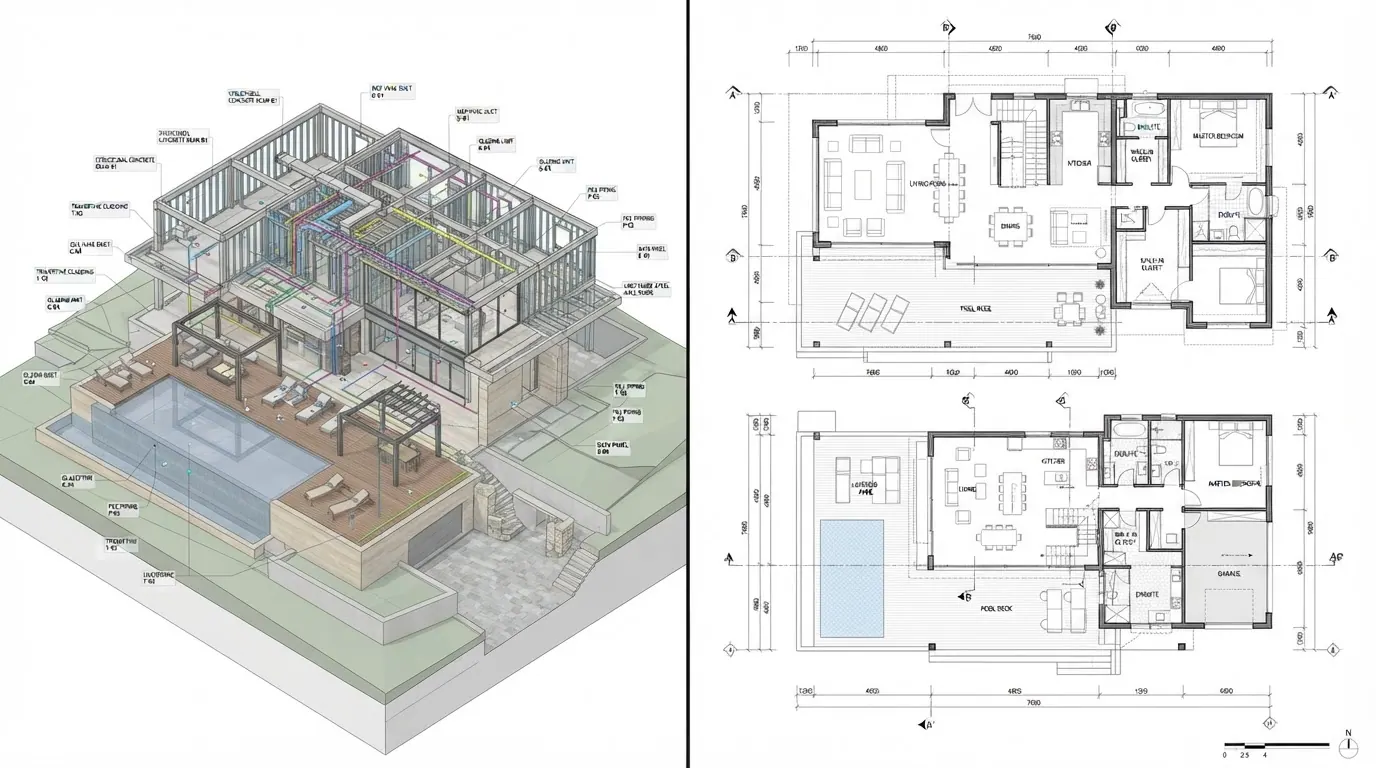
Pre-design-intent BIM shell models for 1–4 bedroom homes, farm houses and luxury villas — shaped around real plots and budgets.
BIM Consulting Studio
Pre-design-intent BIM shell models, 3D visualizations and custom BIM solutions for homes and businesses.
Every layer engineered with precision
From concept to construction drawings
Showpiece · Live 3D
A realistic look-alike of a distribution facility we can model in BIM — warehouse, container yard, gantry crane and fleet. It pans on its own; open the detailed model to walk through it and toggle systems.
What We Do
BIM consulting and pre-design-intent shell models that help you explore options and define your project before detailed design.
Pre-design-intent BIM shell models for 1–4 bedroom homes, farm houses and luxury villas — shaped around real plots and budgets.
Offices, retail buildings, restaurants, schools and industrial buildings designed for function, compliance and brand identity.
Photorealistic exterior and interior renders so you can walk through your building before a single brick is laid.
Marketplace
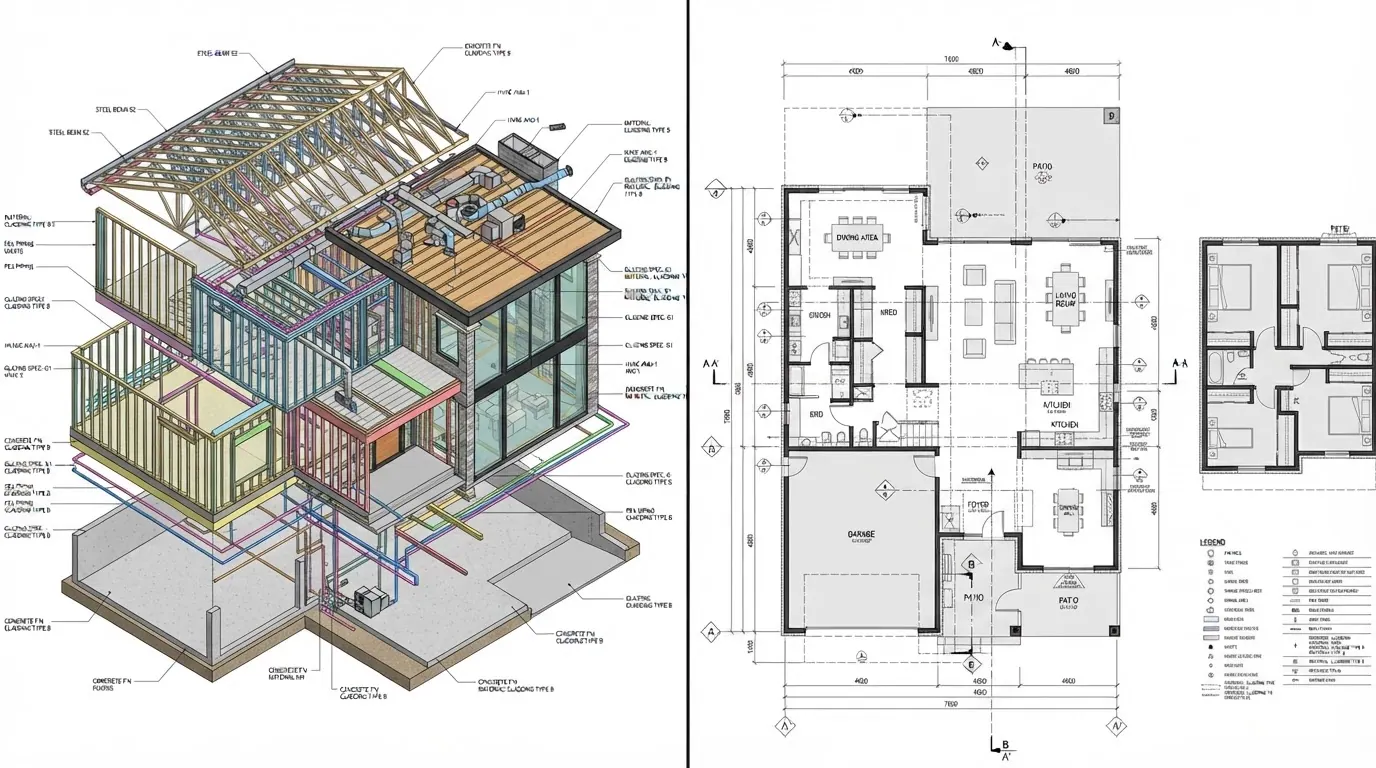
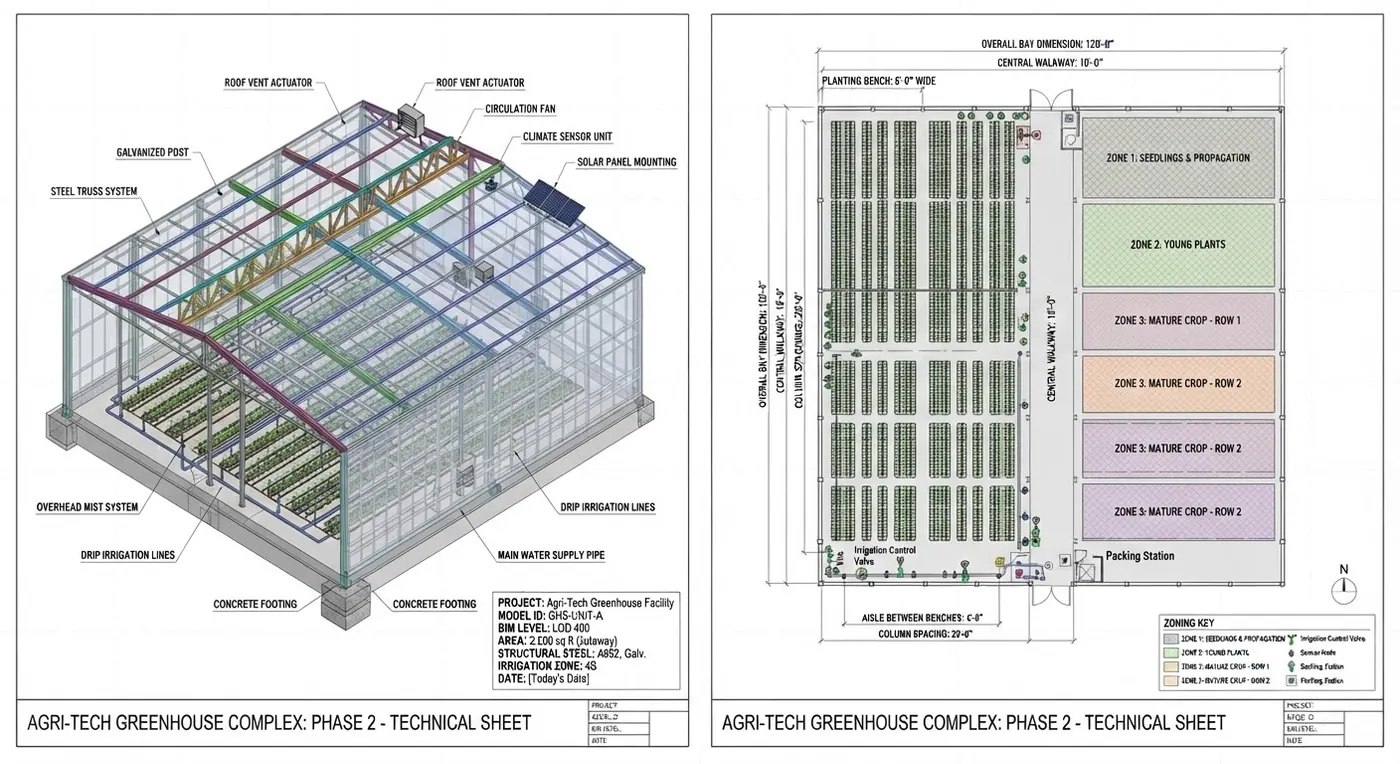
A taste of our building packages — each sold as PDF construction plans, a pre-built BIM model, 2D floor plans with elevations and a 3D model.
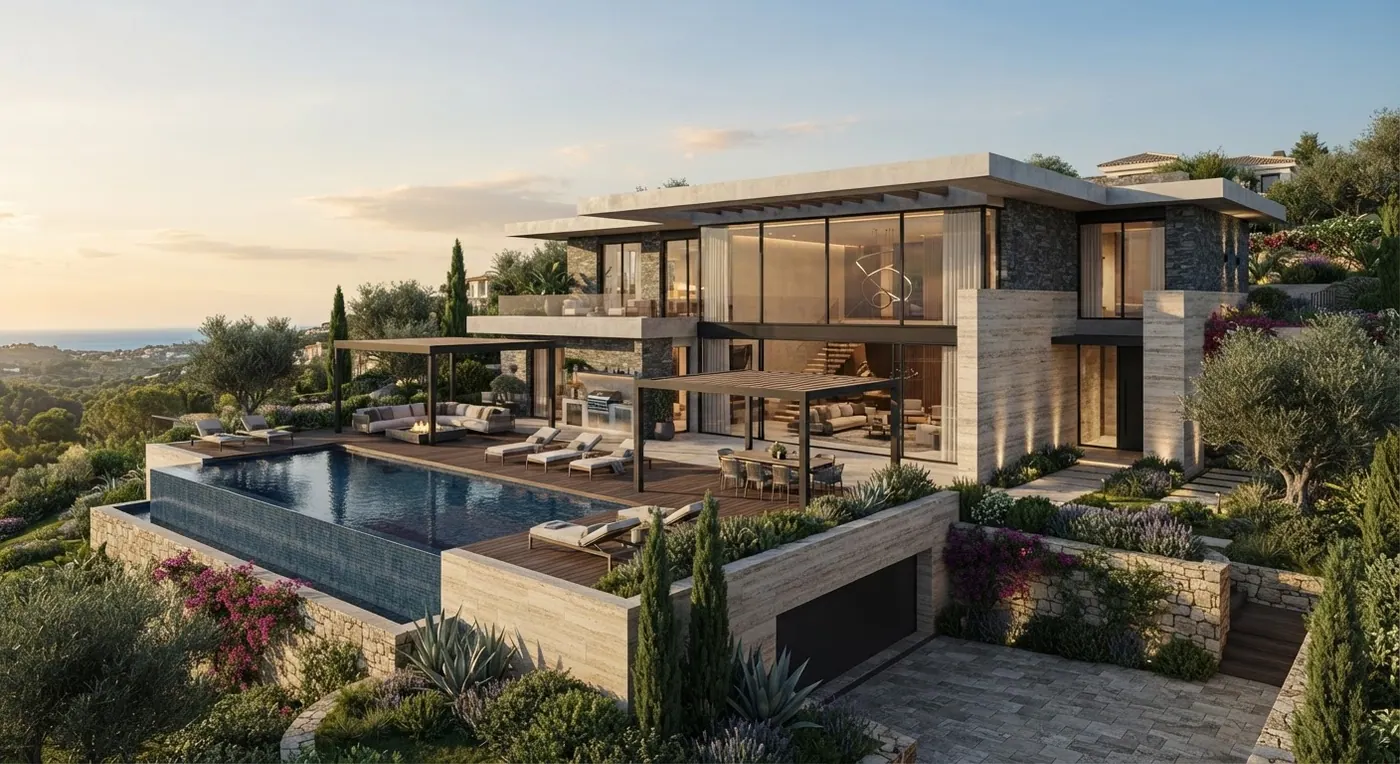 Residential
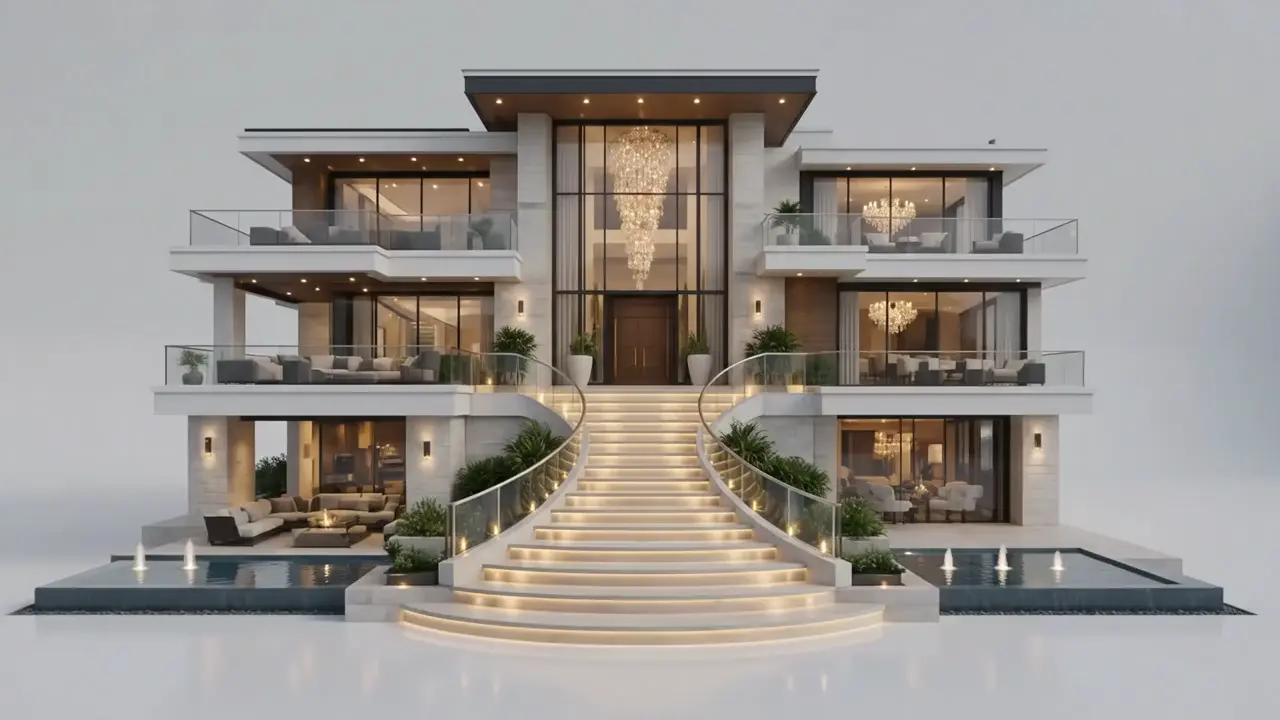
Expansive high-end residence with premium finishes and flow.
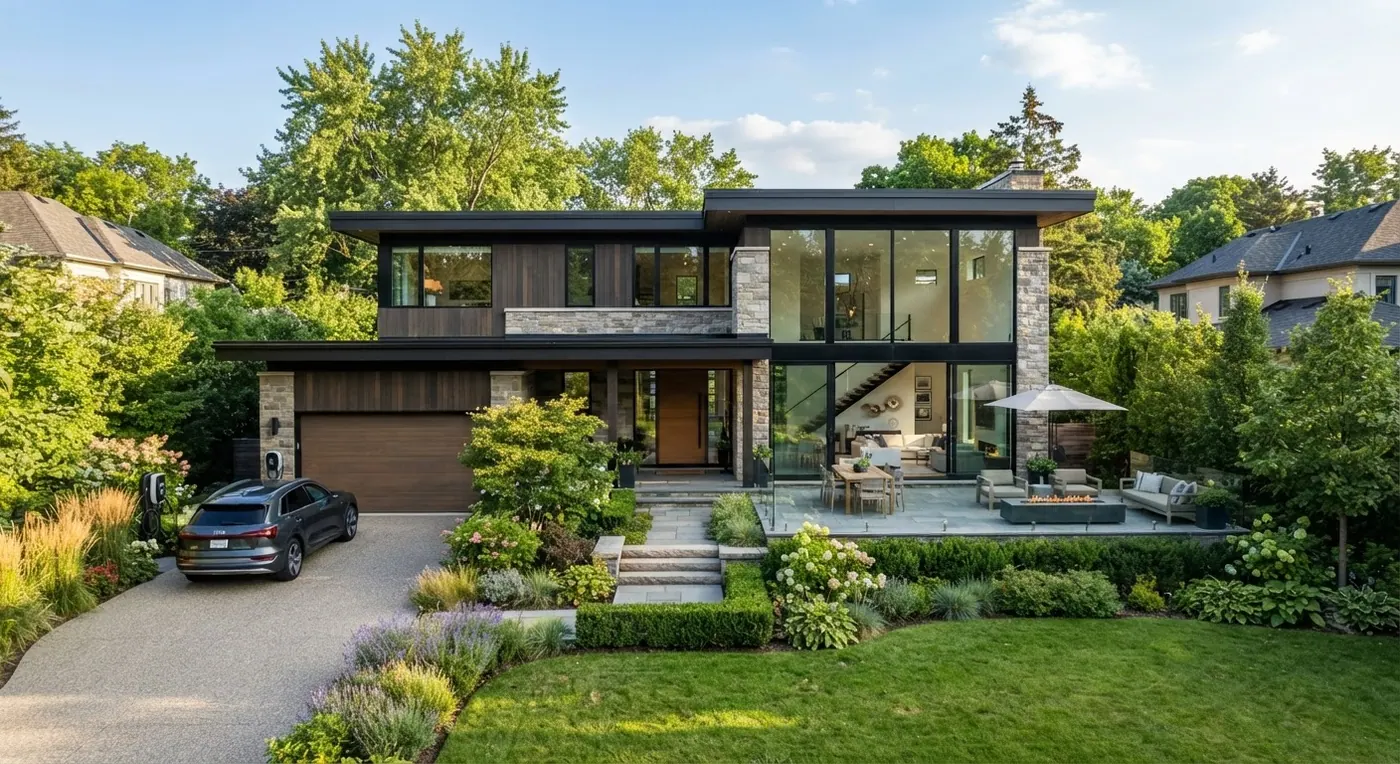 Residential
Clean-lined 3–4 bedroom family home for a standard urban plot.
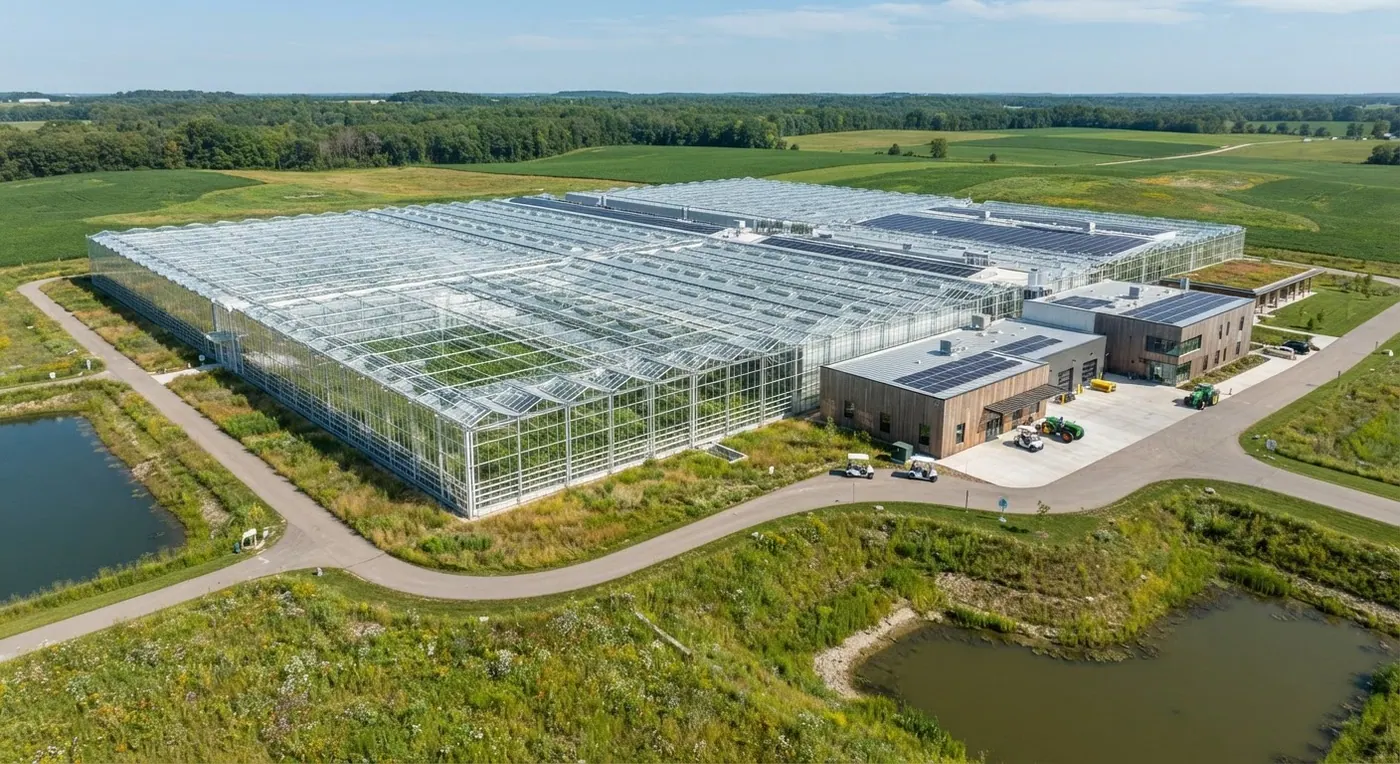 Farming
Controlled-environment structure for year-round growing.
Guided Client Brief
Our guided assistant asks a couple of quick questions, then opens the right brief for your project — residential, commercial, industrial, agricultural or utilities. Helpful hints guide you as you fill it in.
Request A DesignAbout Us
A studio where software engineering meets BIM expertise — delivering efficient digital experiences and practical, pre-design-intent BIM models.