 Residential
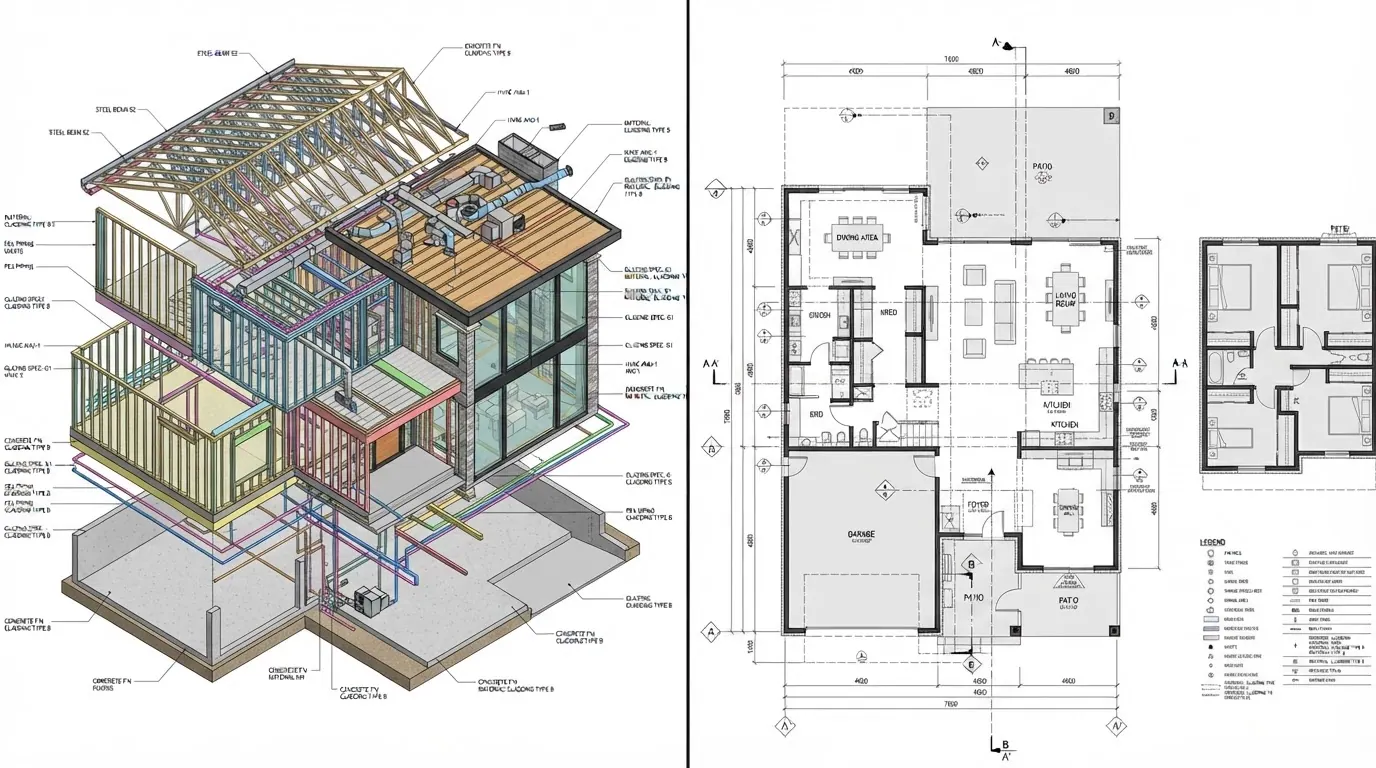
Modern Single Family House
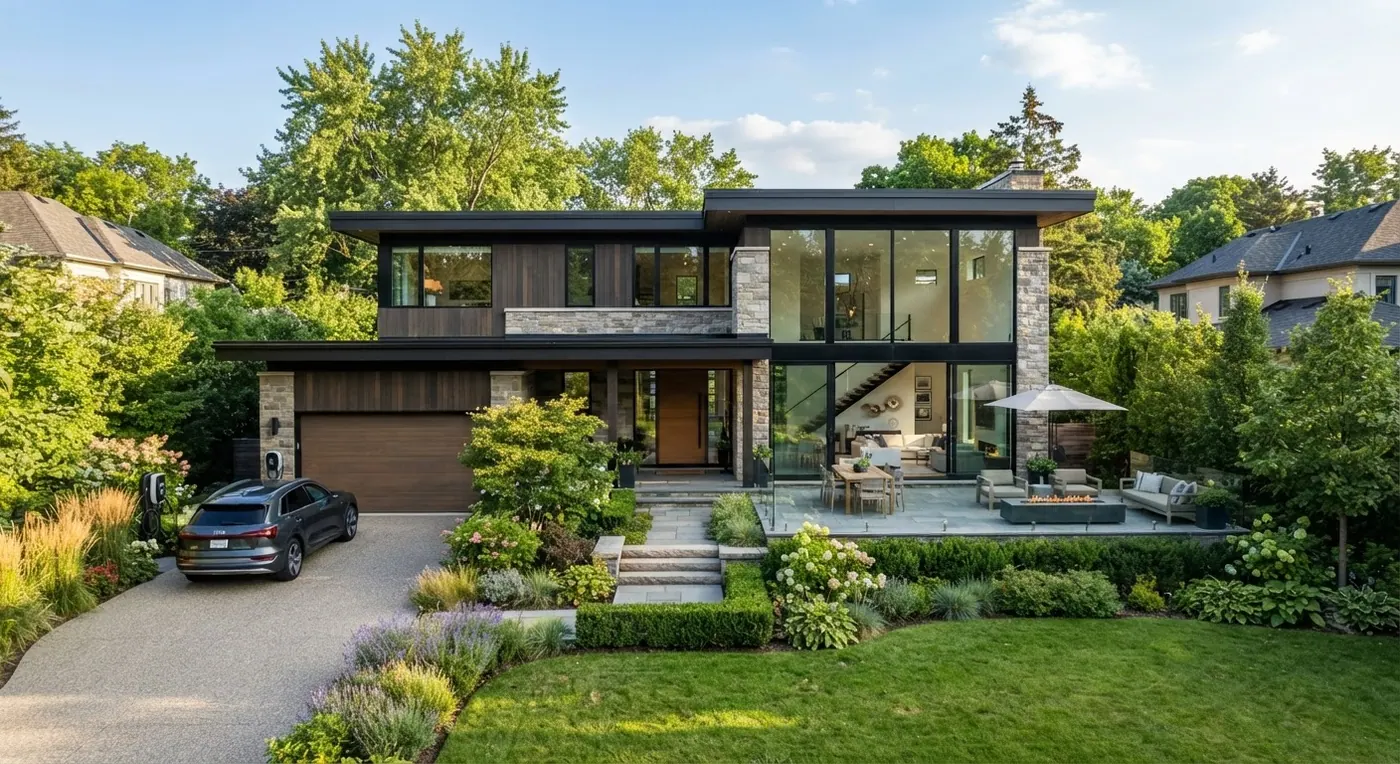
Clean-lined 3–4 bedroom family home for a standard urban plot.
Pricing — Coming SoonView plan →
Marketplace
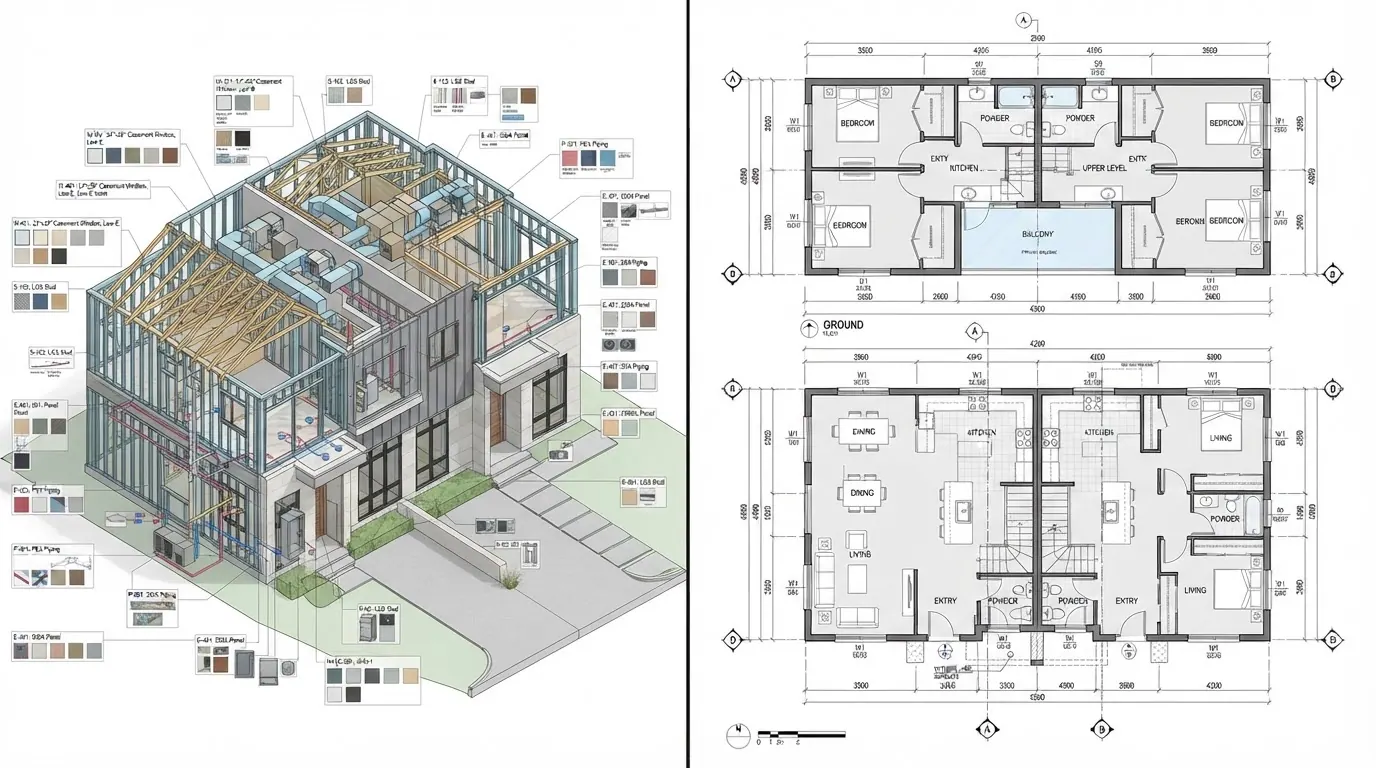
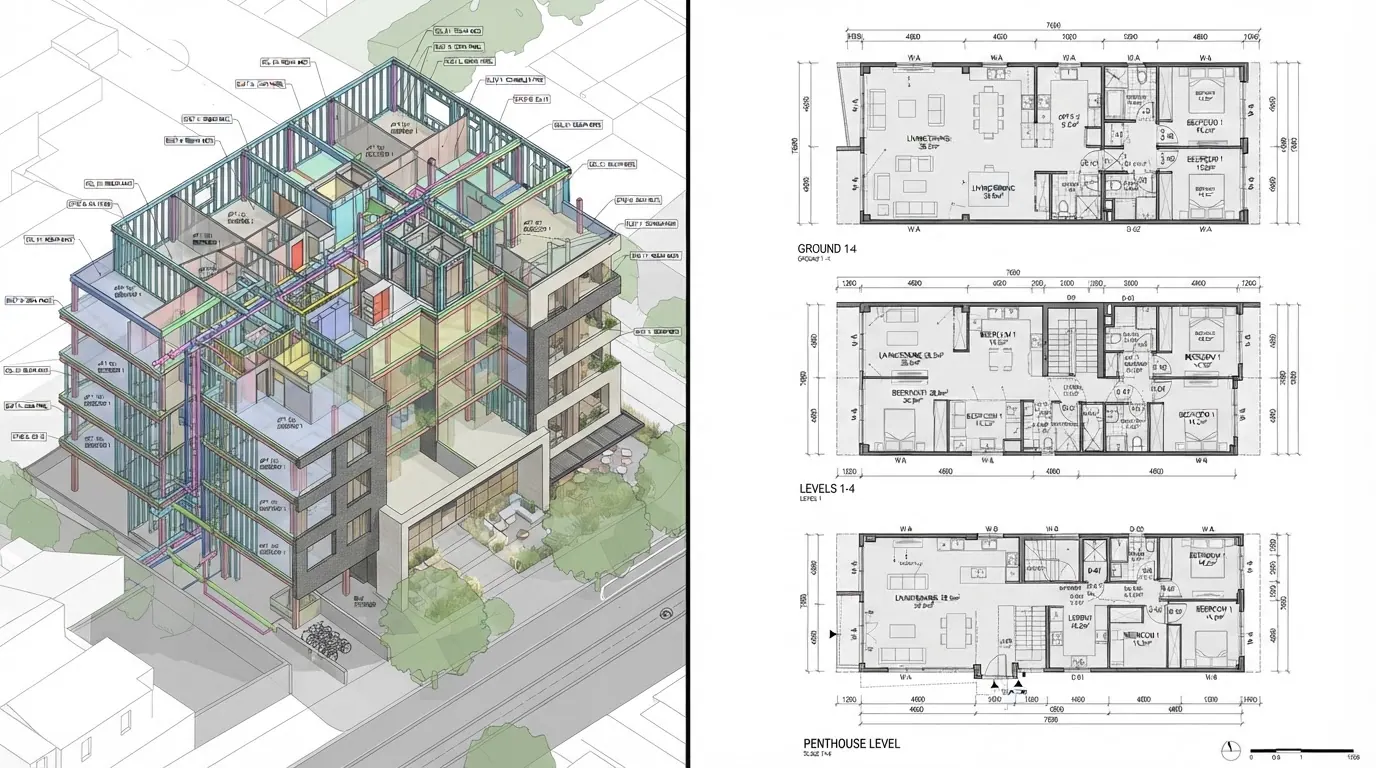
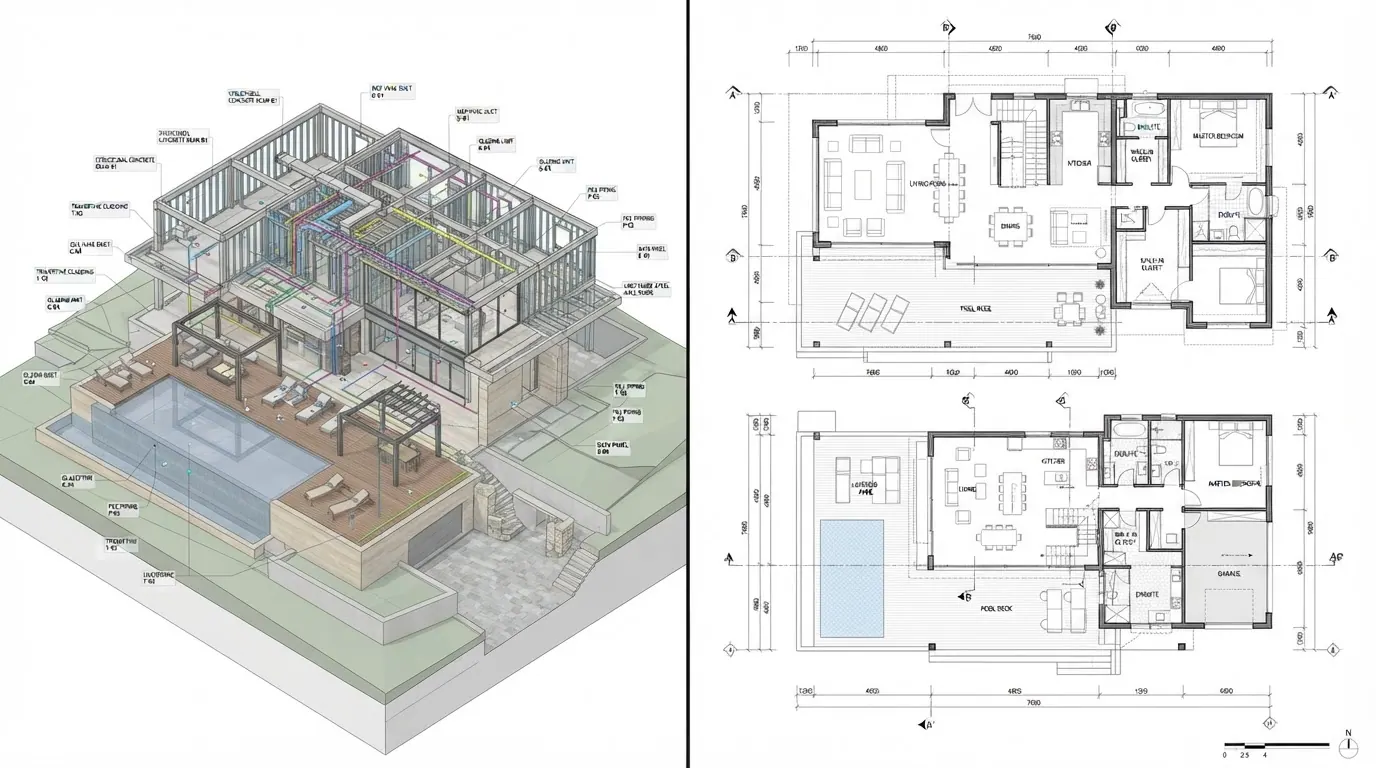
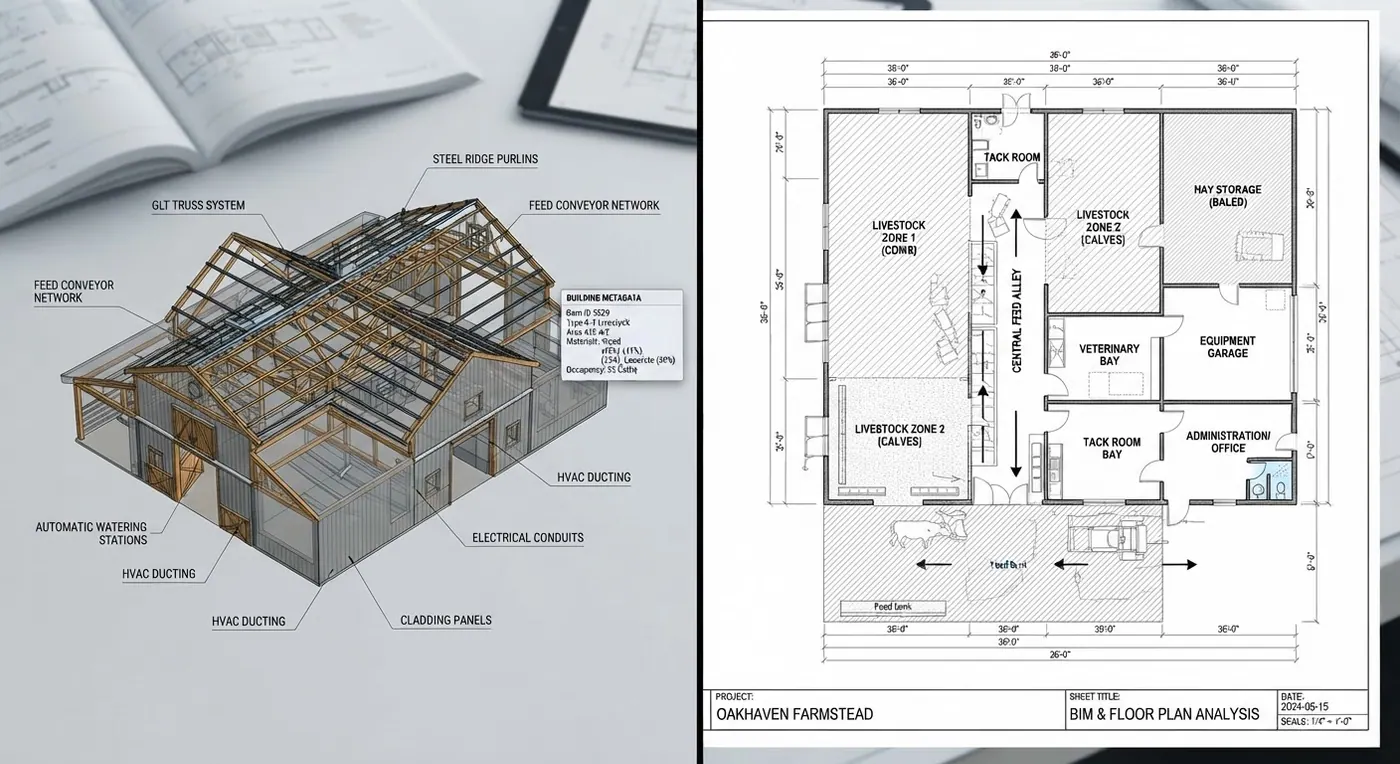
We sell custom and optimized business shell models and design intent models. Residential and farming designs come as a complete package — PDF construction plans, a pre-built BIM model, 2D floor plans with elevations, and a 3D model. Click any plan for full details. Pricing launches soon.
Residential
Clean-lined 3–4 bedroom family home for a standard urban plot.
 Residential
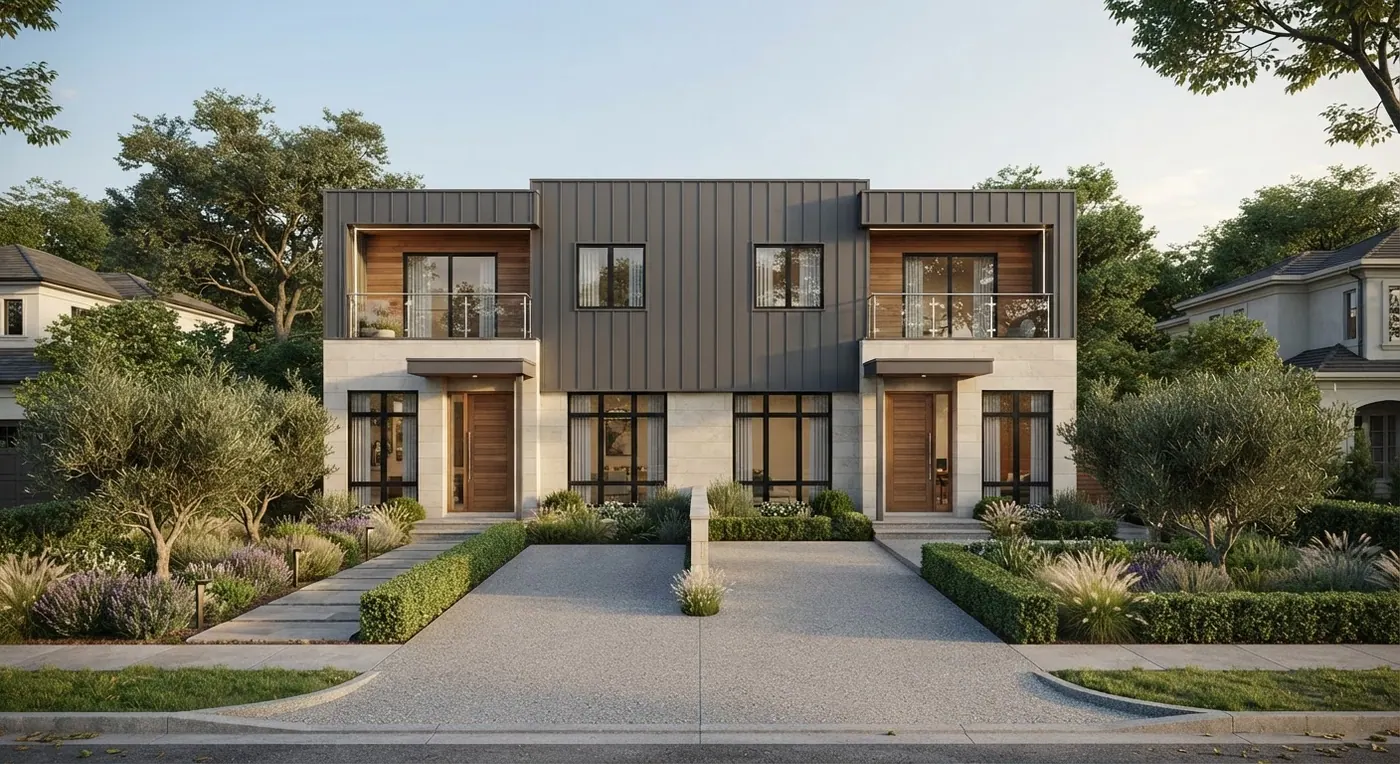
Two self-contained homes under one roof — ideal for rental income.
 Residential
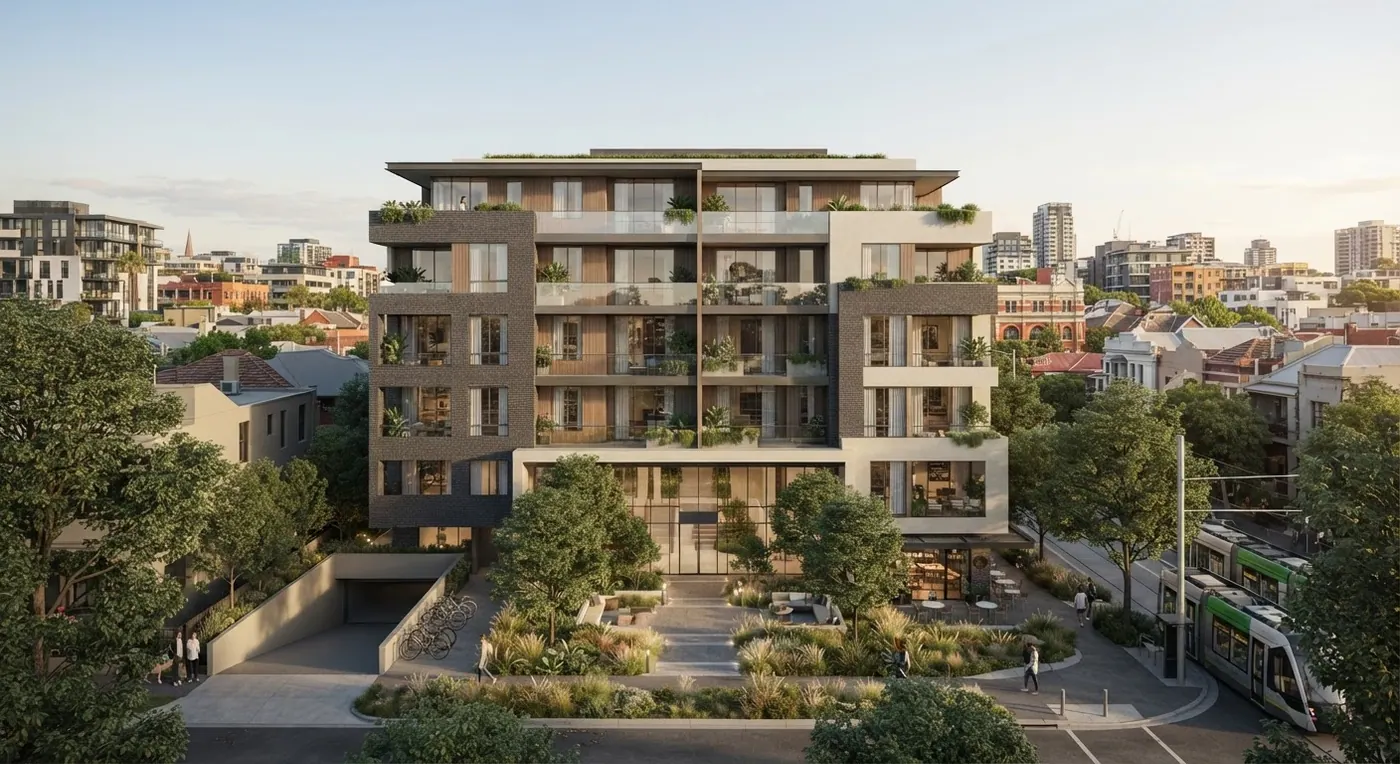
Compact multi-unit block for efficient, rentable living.
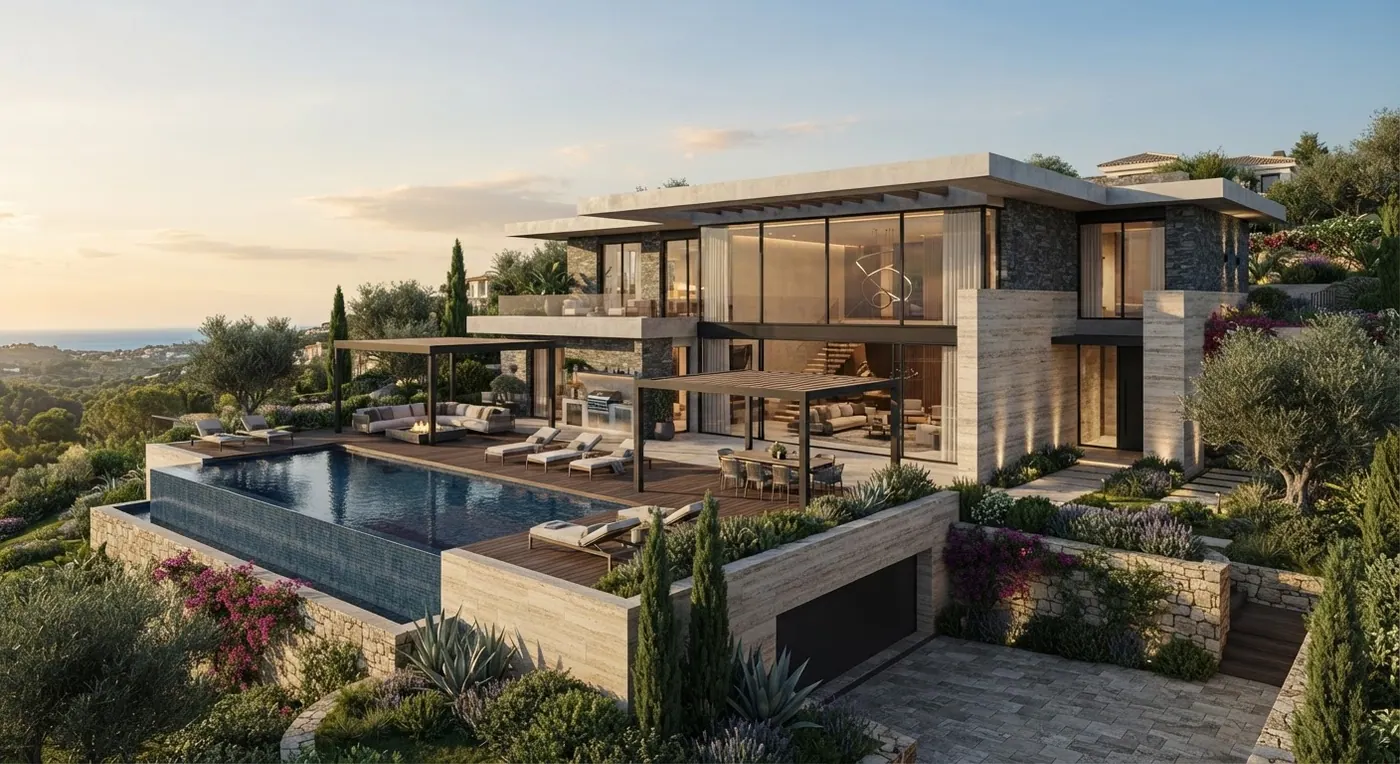 Residential
Expansive high-end residence with premium finishes and flow.
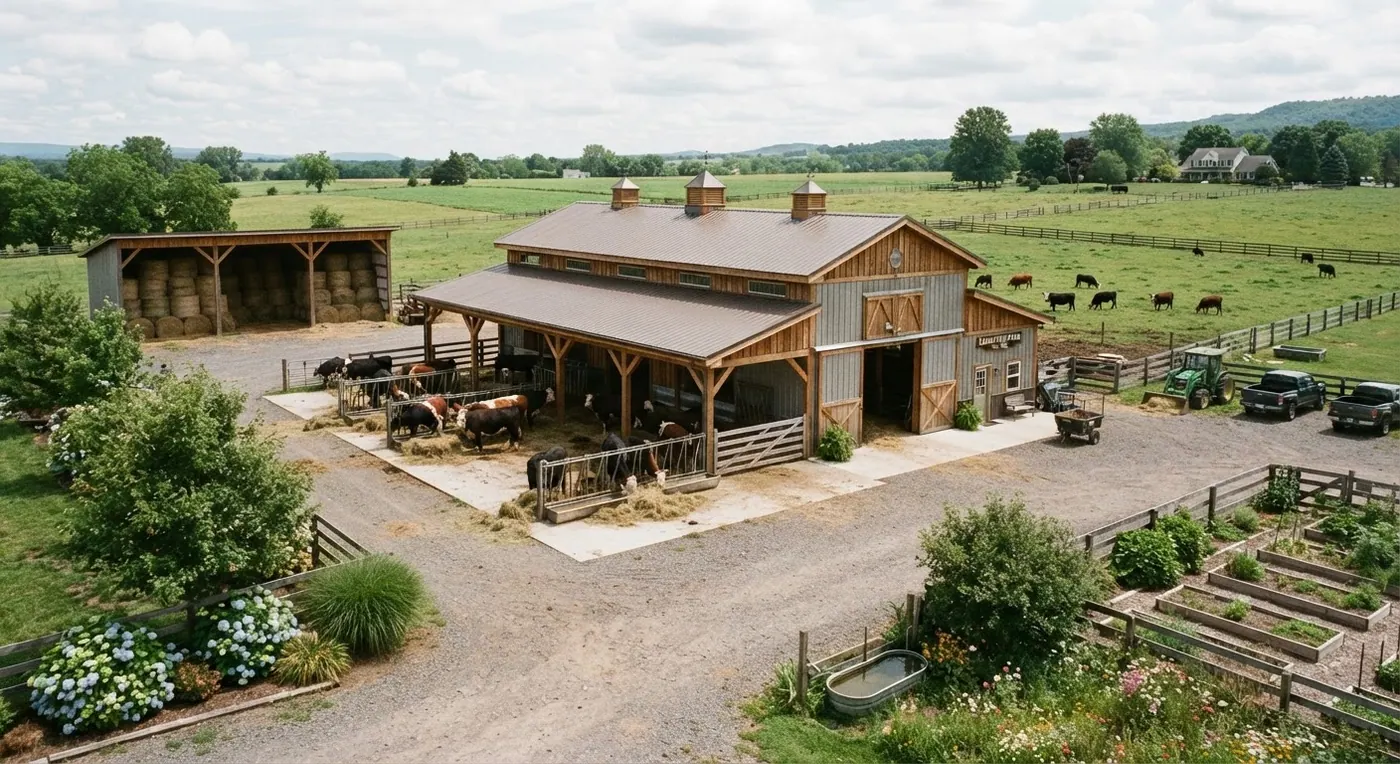 Farming
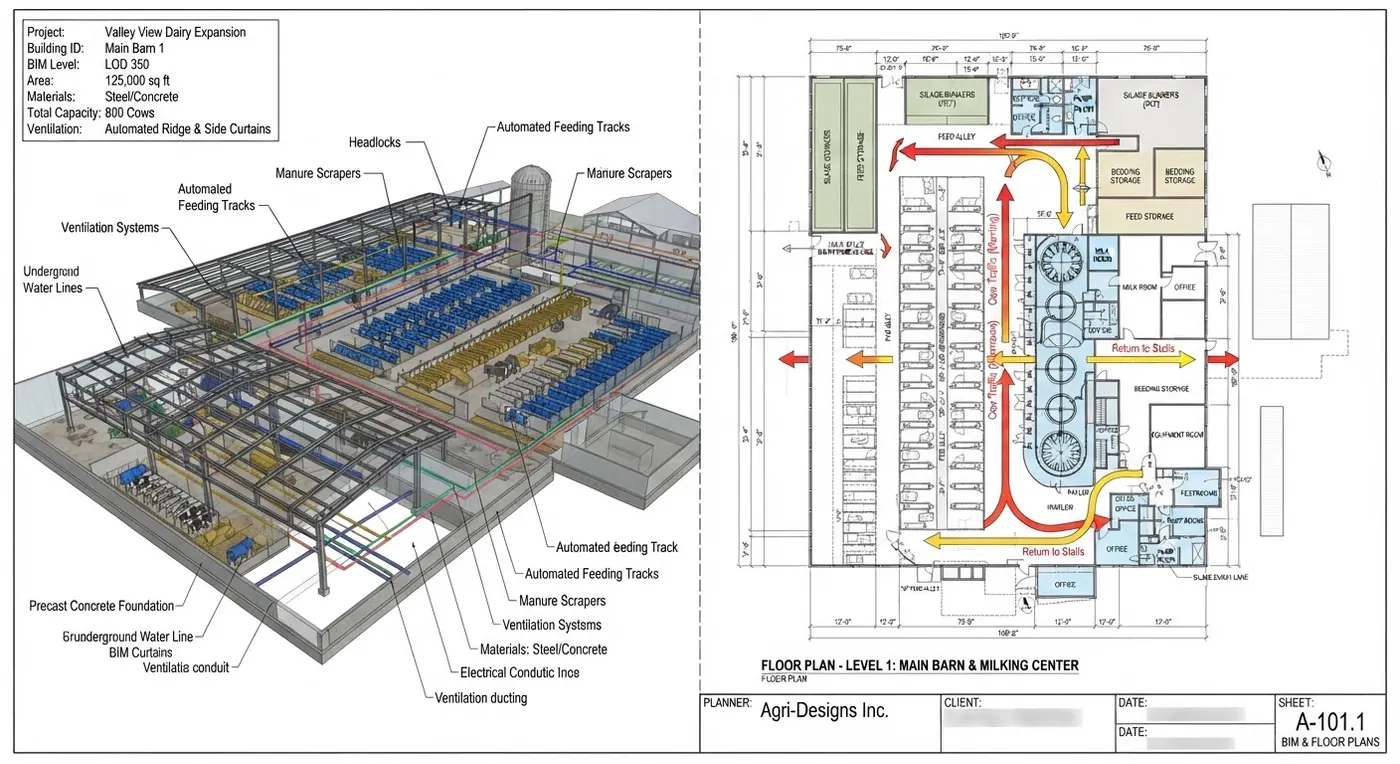
Functional dairy facility with milking parlour and clean flow.
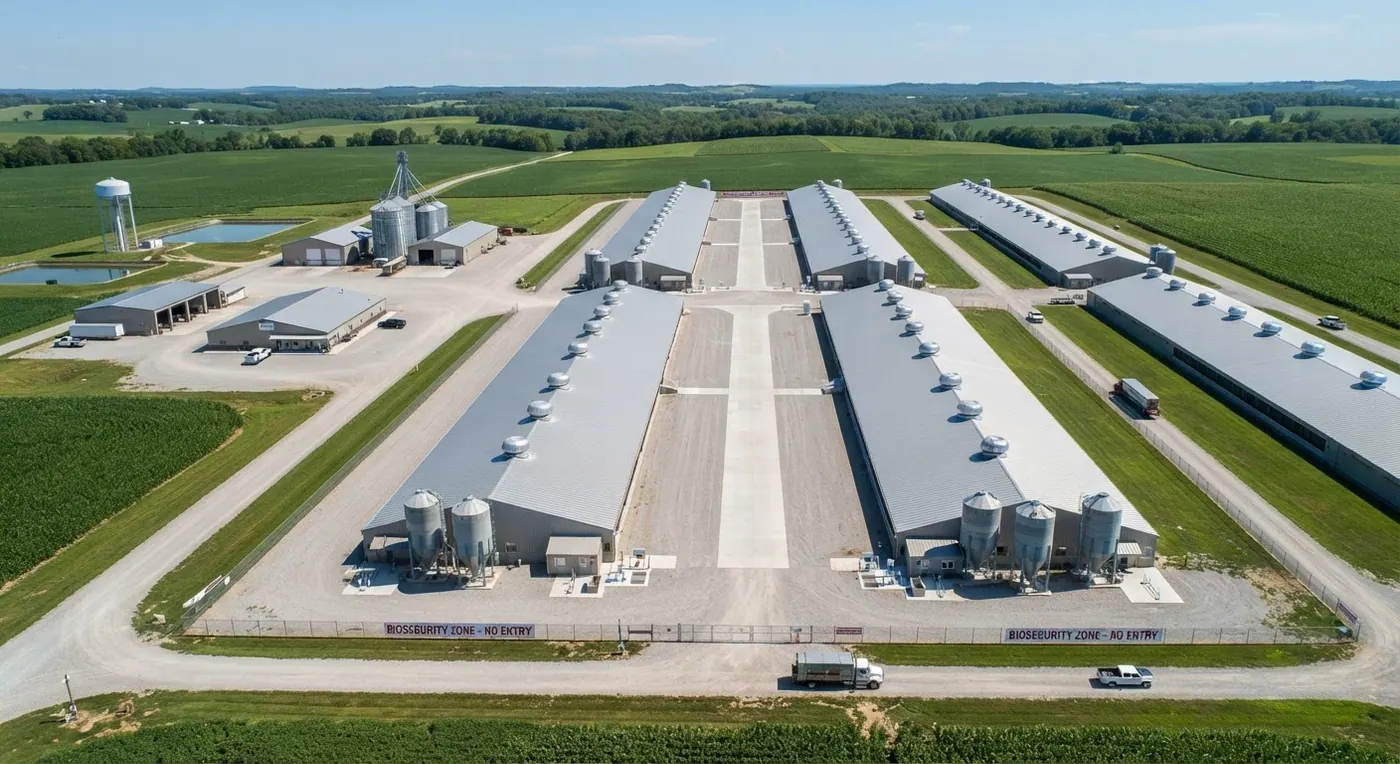 Farming
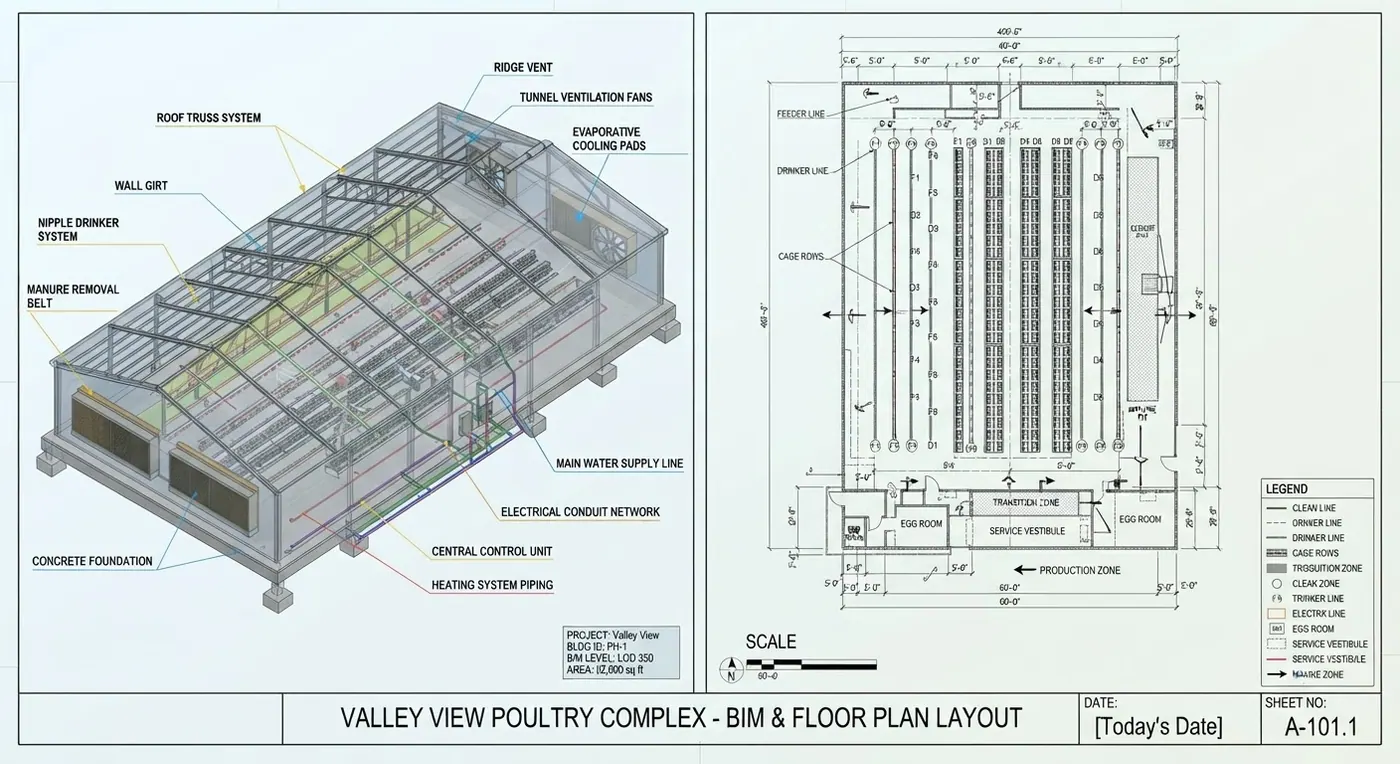
Climate-controlled poultry house built for biosecurity.
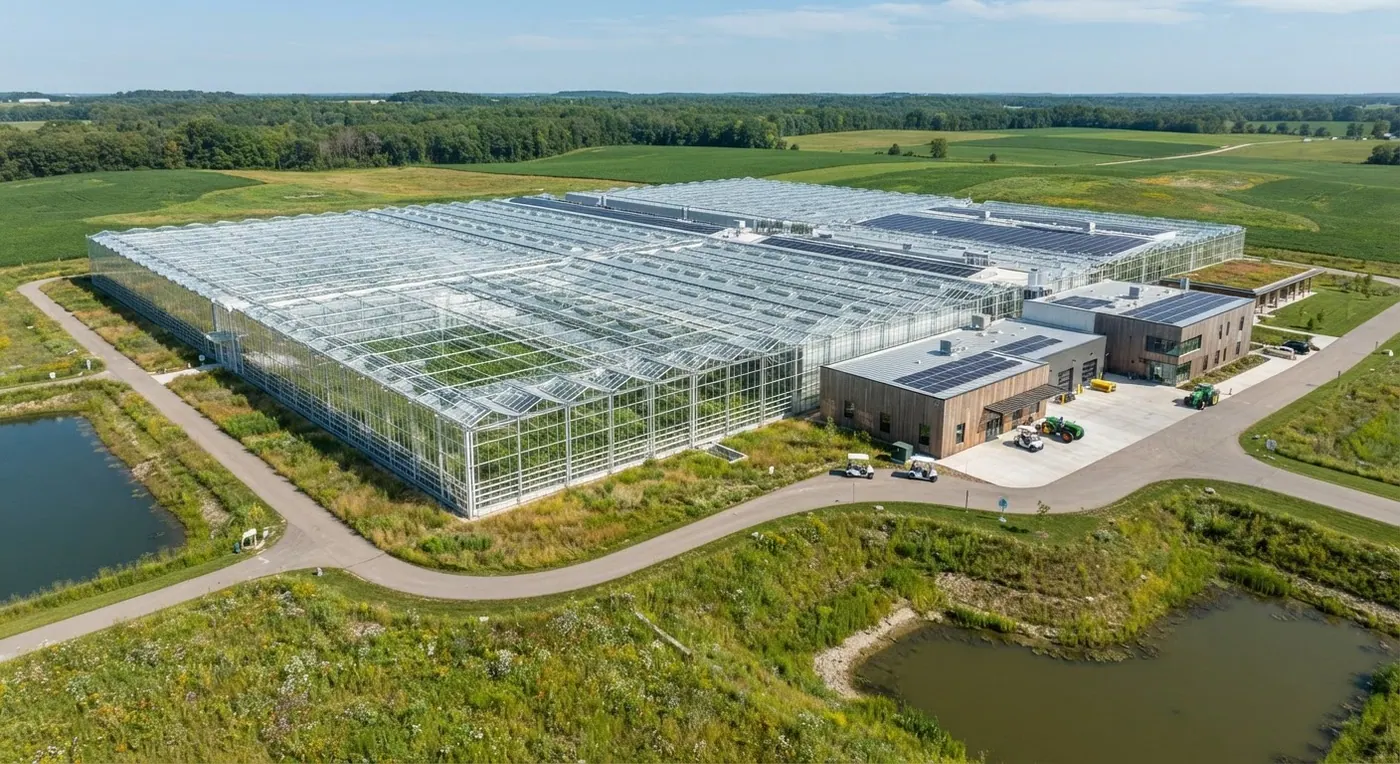 Farming
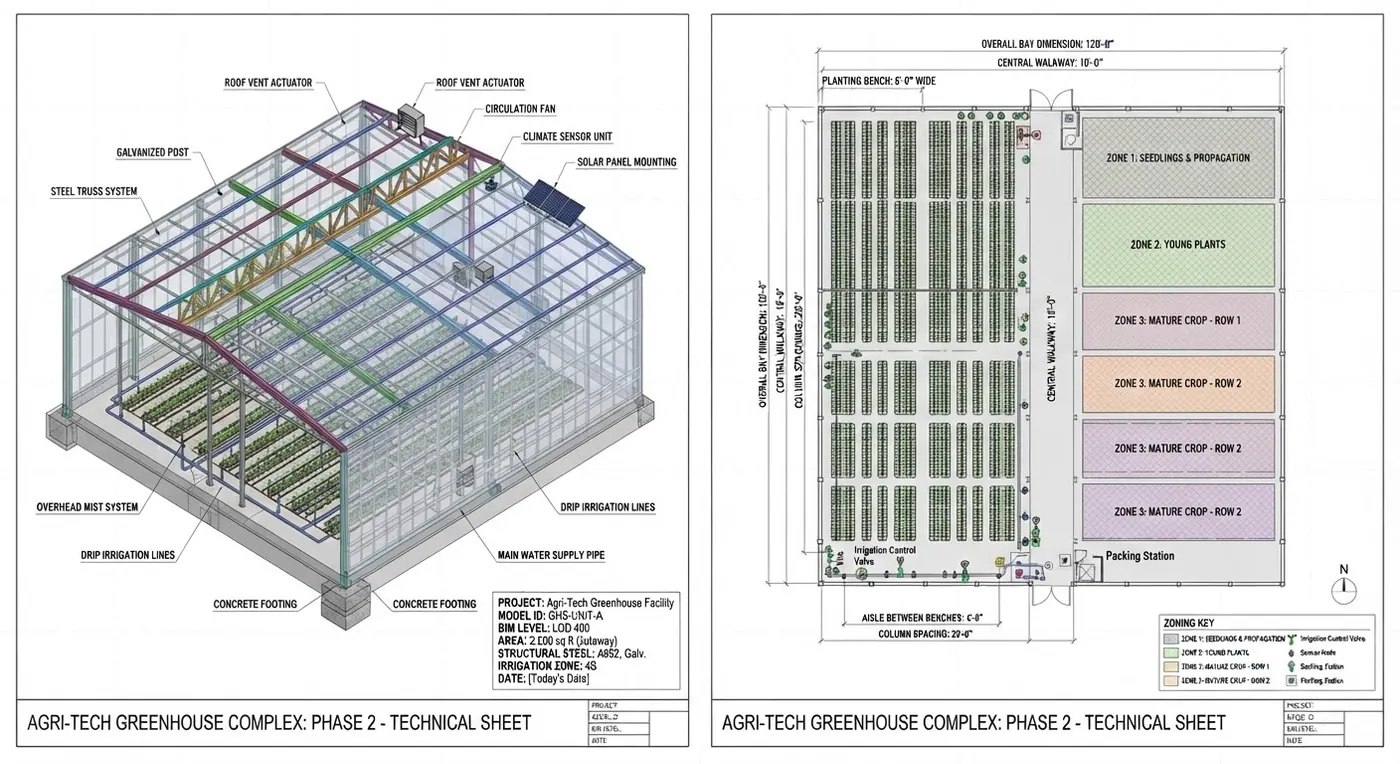
Controlled-environment structure for year-round growing.
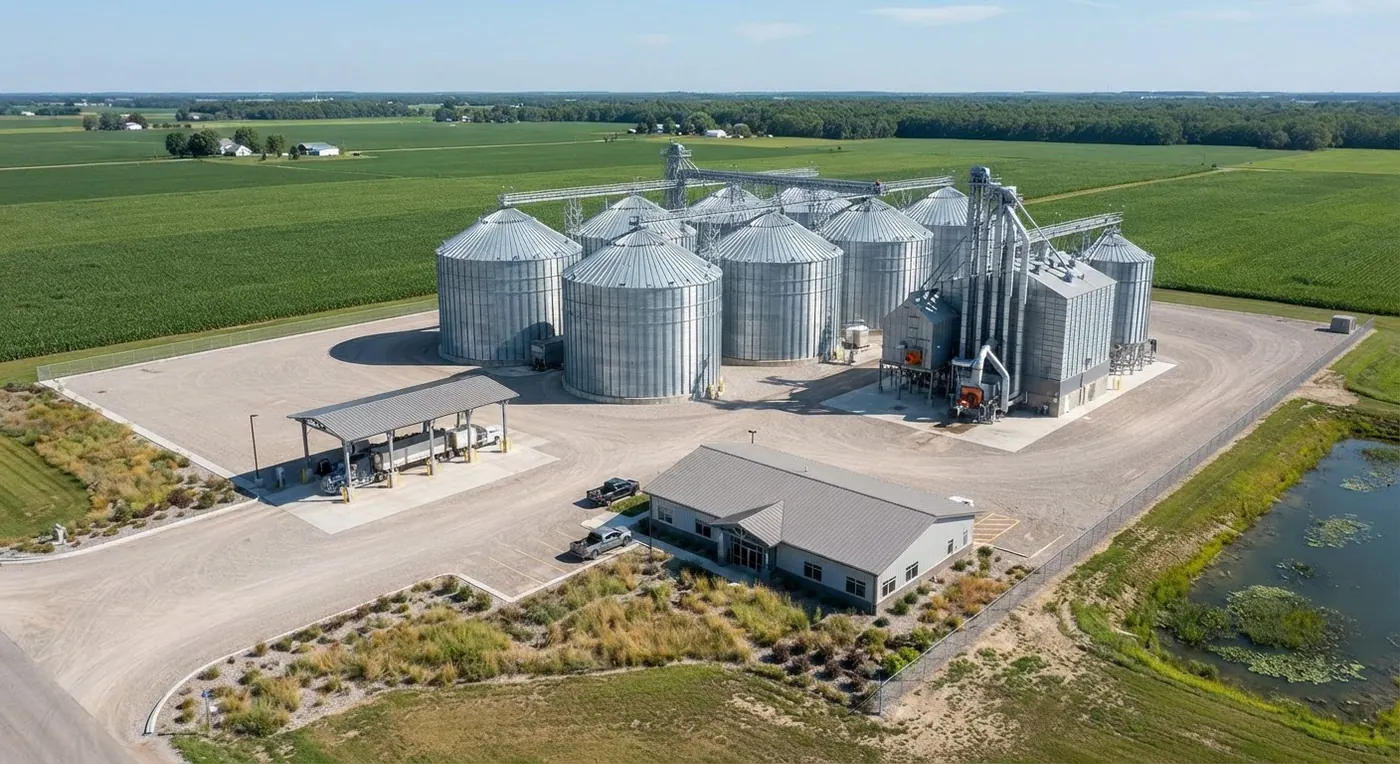 Farming
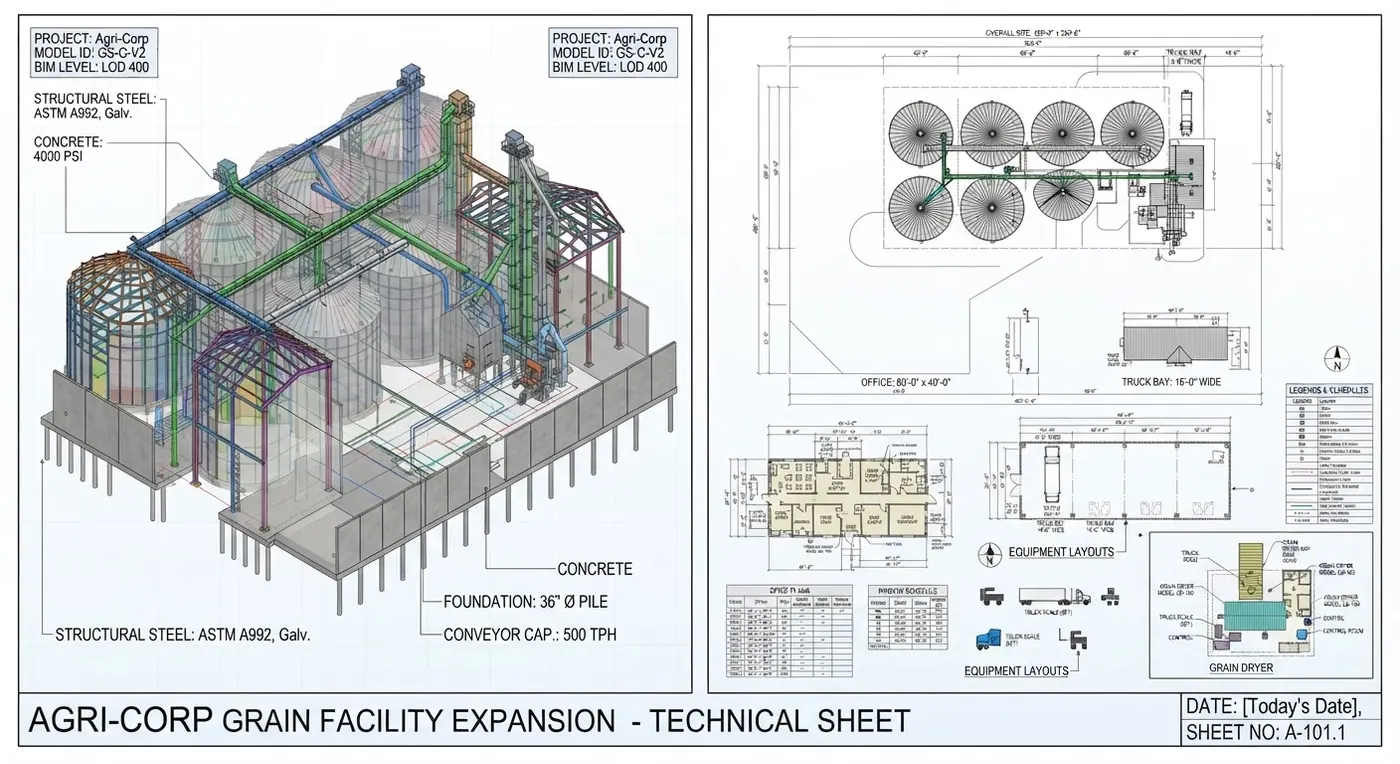
Durable grain storage with loading access and capacity.
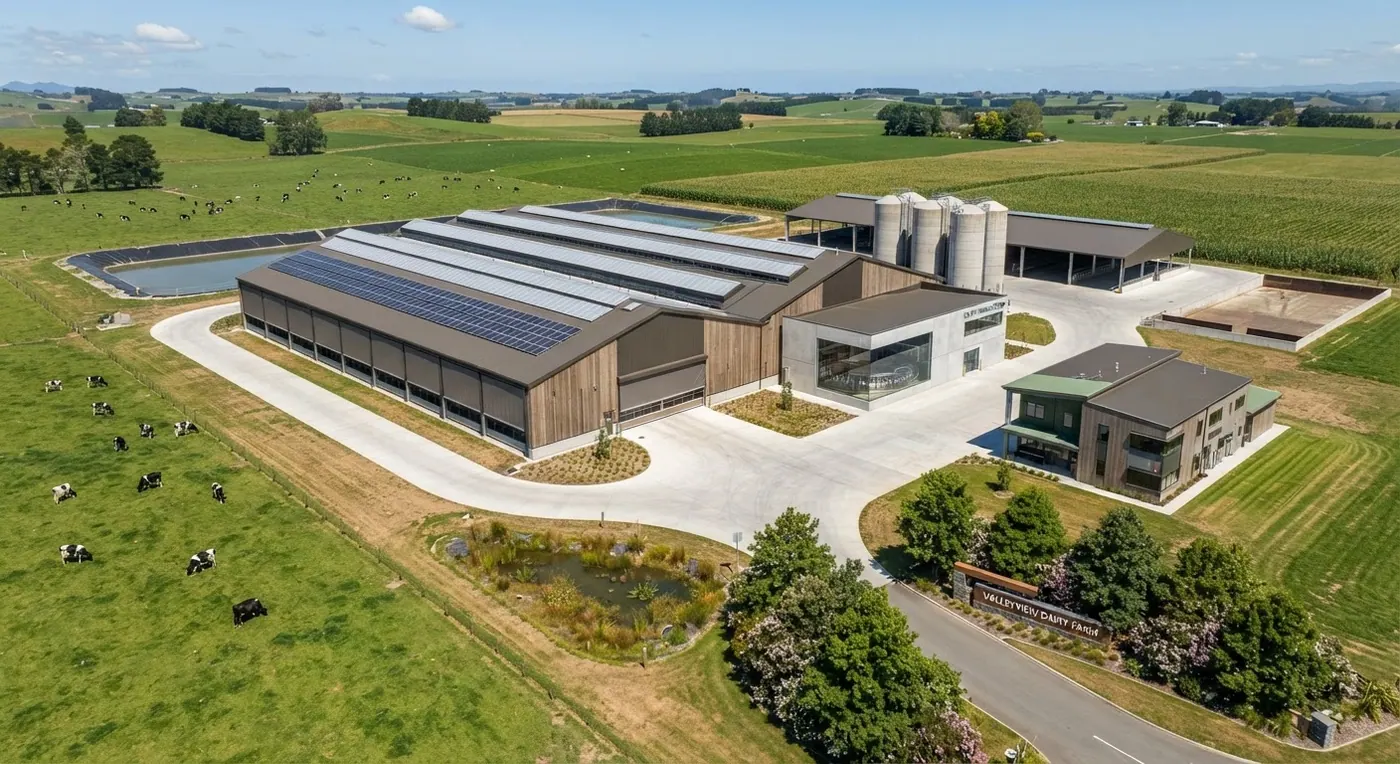 Farming
Open shelter with feeding, drainage and vehicle access.
Looking for something custom, or a commercial, industrial or utility building?
Request A Custom Design